Luxury design-build · Toronto, the GTA and beyond
Built with certainty.
Outdoor kitchens, water features, basements, kitchens and bathrooms. You see the design in 3D before we build, sign one fixed price before we start, and watch progress every day in your private portal.
Designed in 3D
Approve what you see
One fixed price
Signed online, no surprises
Daily updates
Photos and notes in your portal
What we build
Five disciplines, one standard
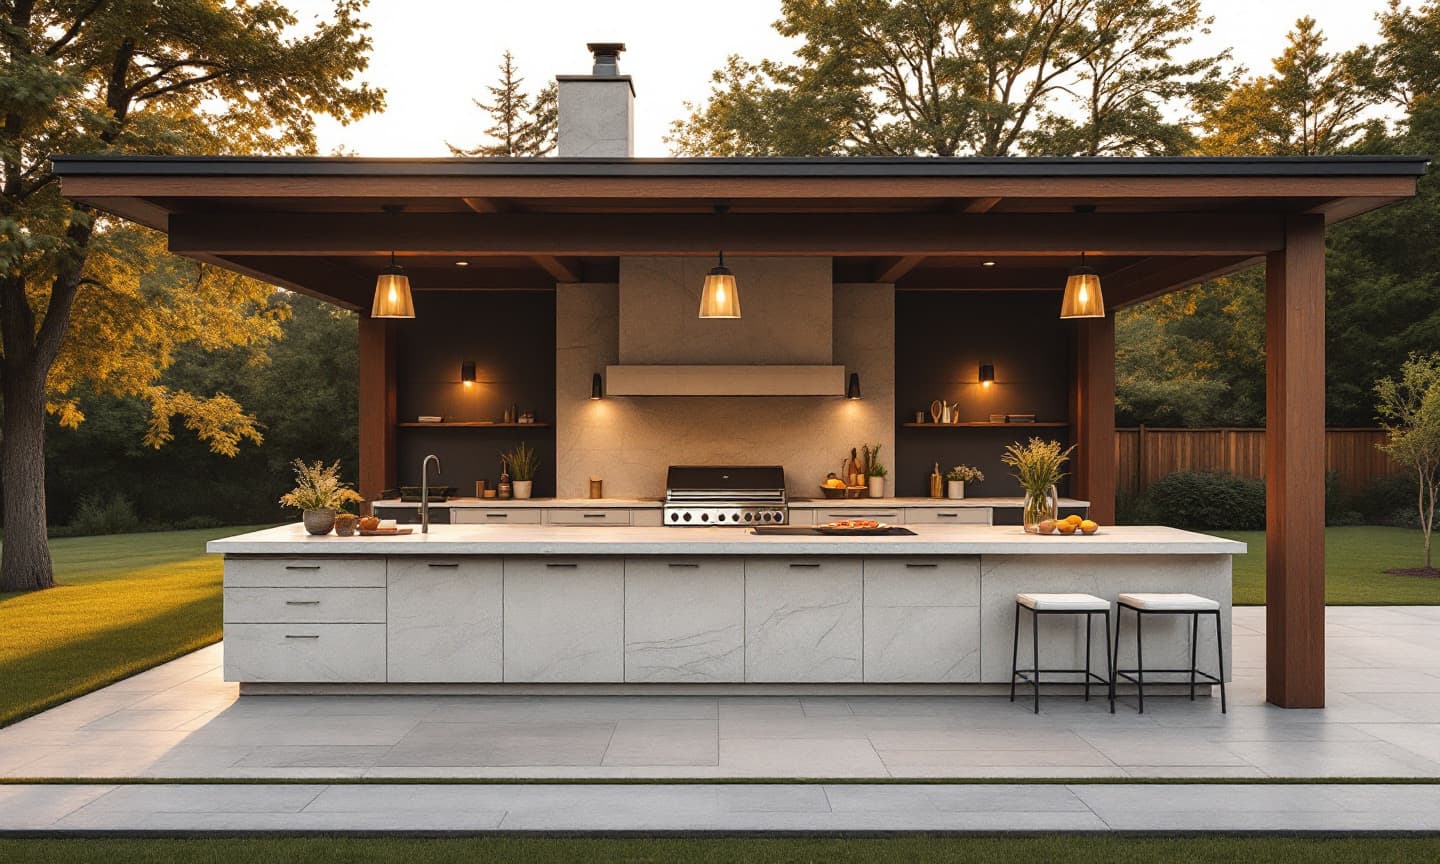
Outdoor Kitchens
A kitchen outside should cook as well as the one inside, and still look right after twenty winters.
Explore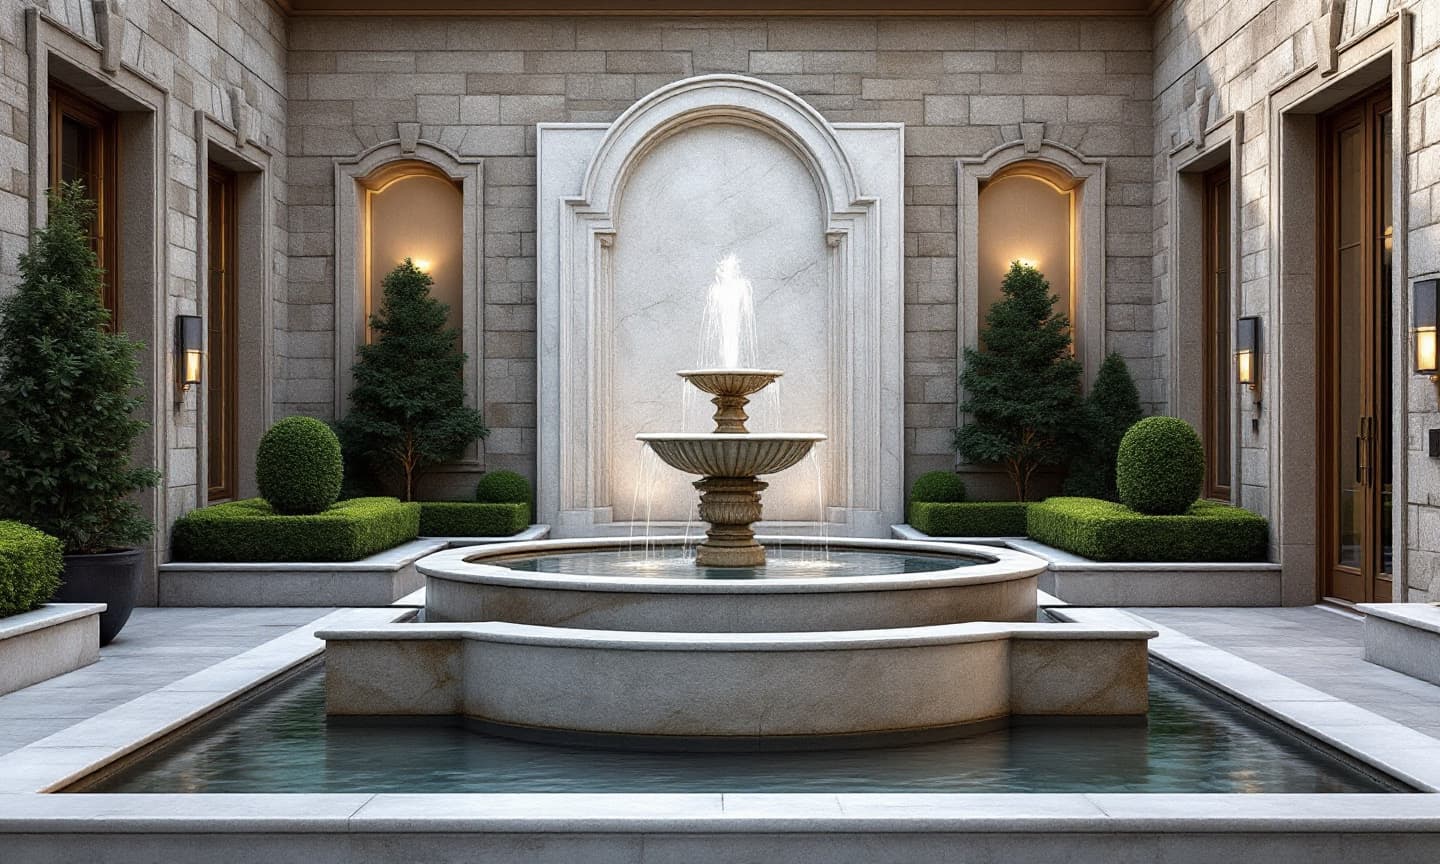
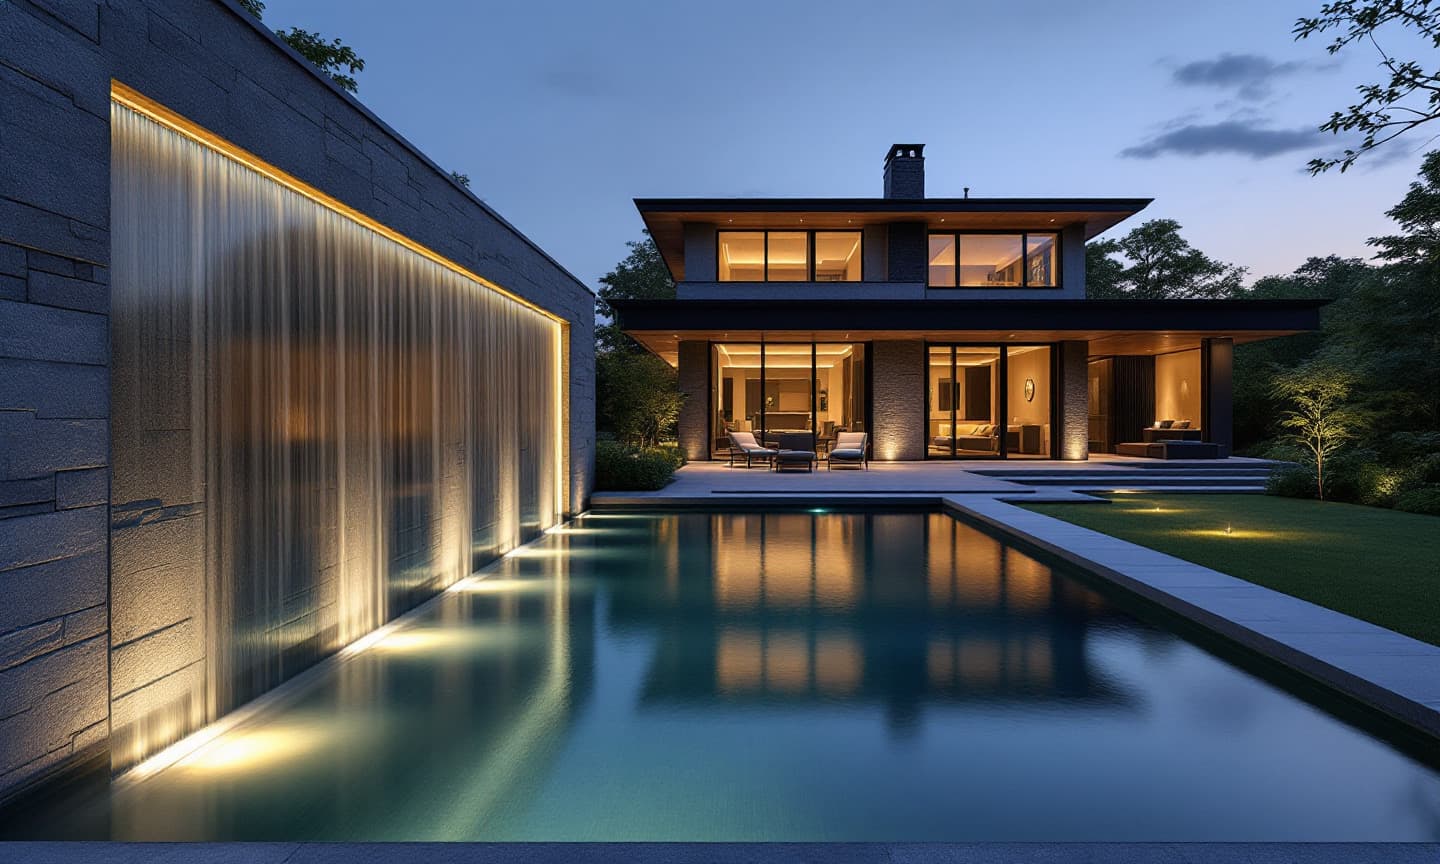
Water Features and Fountains
The sound of moving water changes how a property feels. We design it to be heard, not just seen.
Explore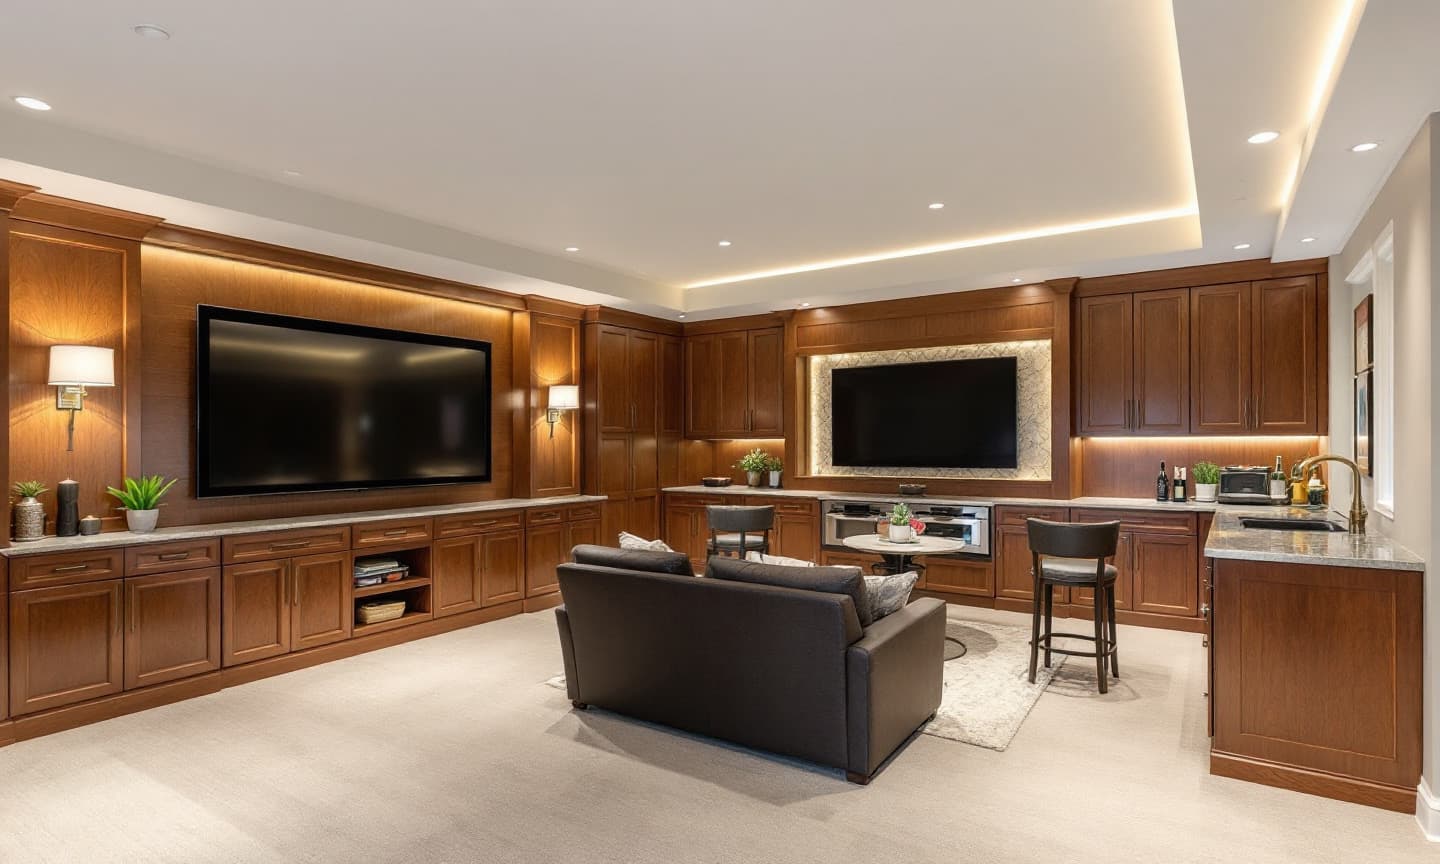
Basement Renovations
Light, warmth, quiet and the right ceiling height. A finished basement should never feel like a basement.
Explore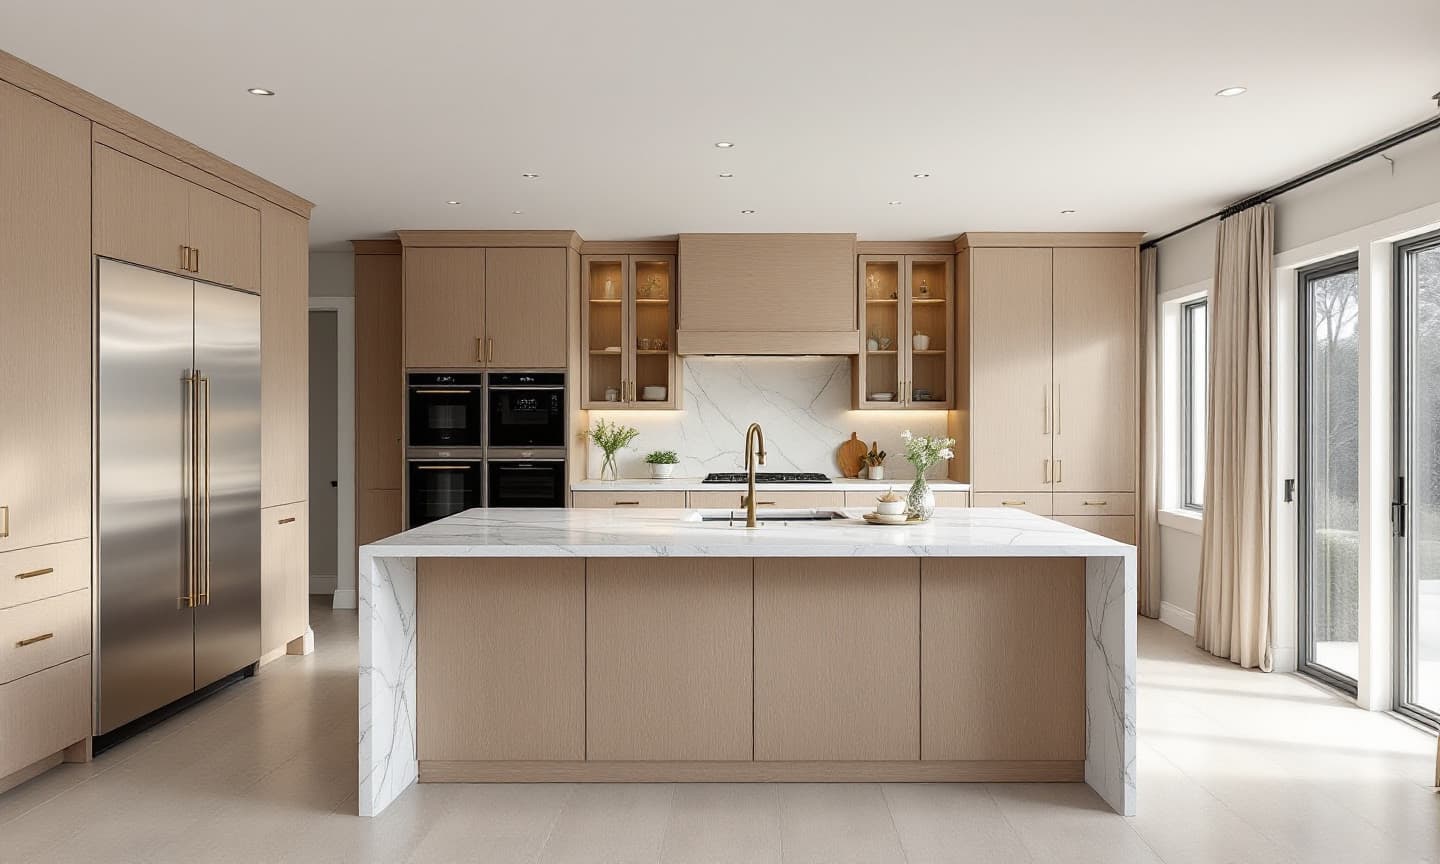
Kitchen Renovations
The room everyone ends up in deserves the most thought. We start with how you use it.
Explore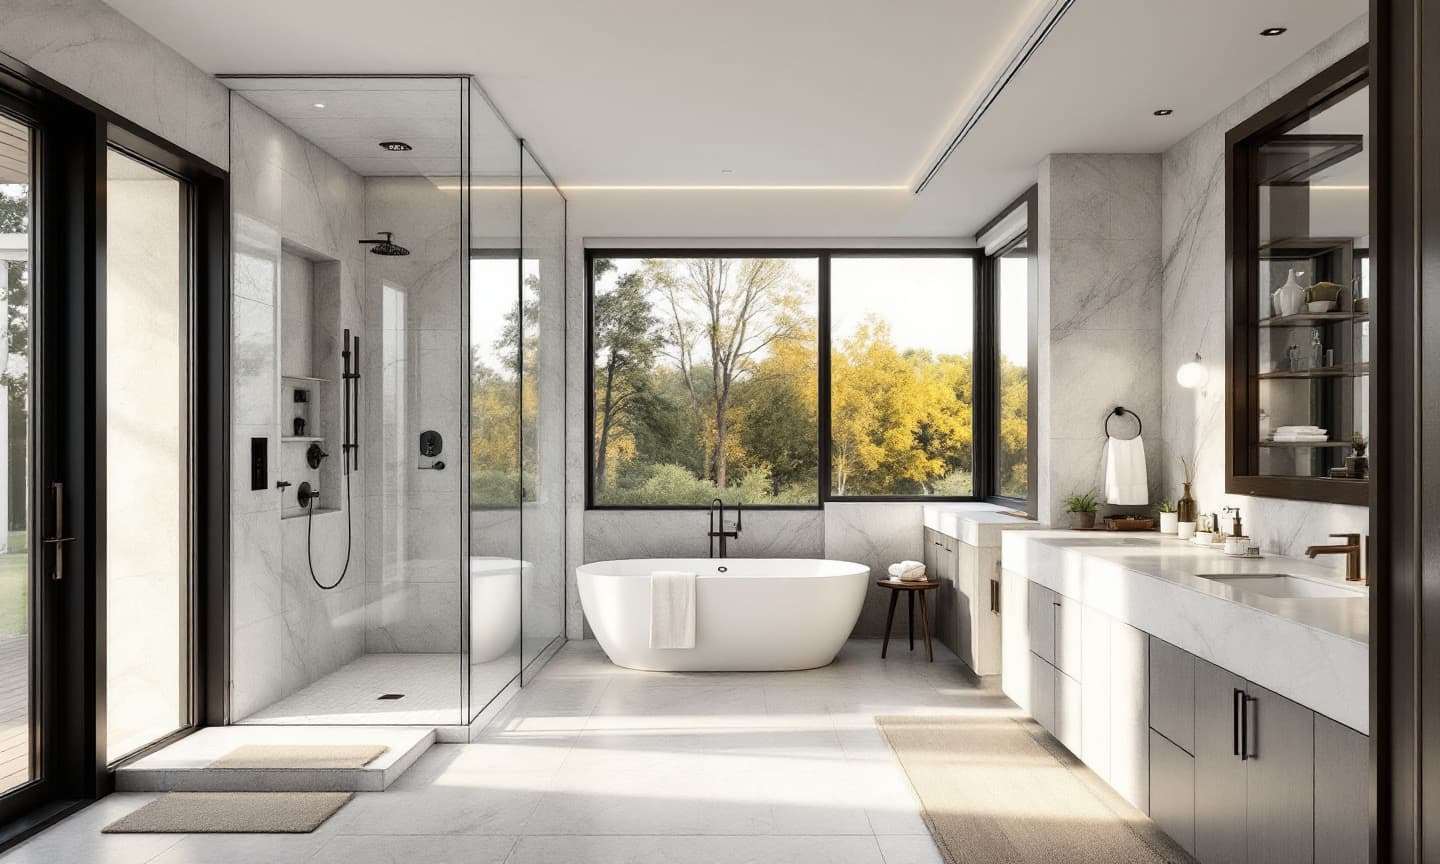
Bathroom Renovations
Warm floors, generous showers, good light and details that last. Built to be waterproof first and beautiful always.
ExploreSeasonal care
Fountain opening and winterizing, outdoor kitchen shutdown and gas checks, scheduled for you every year.
Service plans
Why Lintel
We sell certainty.
See it before we build
Every project is designed in 3D with your real selections. You approve what you see, so there are no surprises when it is built.
Know the price before we start
One fixed price with good, better and best options, signed online. Changes only happen when you ask for them, and you approve each one in writing.
Watch progress every day
A private client portal with daily photos, your schedule, budget, documents and messages. You always know where things stand.
Your client portal
Progress you can see, every working day
Every client gets a private portal with daily photo updates from site, the project schedule, budget against actual, change orders you approve and sign online, permits, warranties and a direct line to your project team.
Stone cladding on the island is complete
Gas line pressure tested and passed inspection. Countertop templating booked for Thursday. Tomorrow: pavilion lighting rough-in.
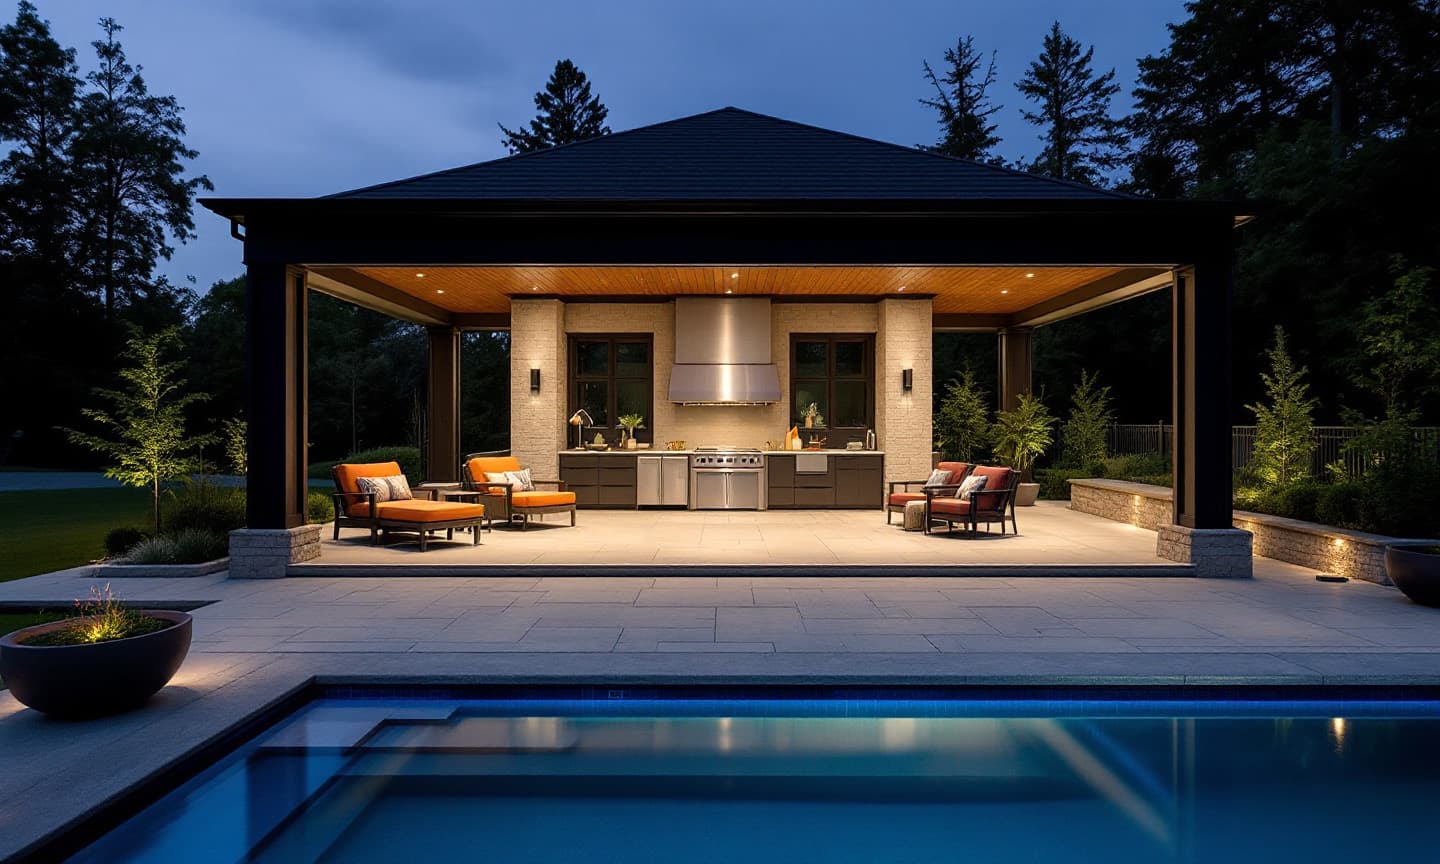
Sample client update
Our process
From first visit to final walkthrough
- 01
Consultation
We visit your home, listen to how you want to live, measure, photograph and talk through budget openly.
- 02
Design in 3D
You see the design in 3D with real materials and lighting, and refine it until it is right. Nothing is ordered until you approve.
- 03
Fixed price
You receive one fixed price with good, better and best options, signed online. The number you sign is the number you pay, unless you choose to change the scope.
- 04
Build with daily updates
Every working day we post photos and notes to your private client portal, alongside your schedule, budget and documents.
- 05
Handover
A walkthrough, a complete home manual with warranties and care instructions, and a clear final account.
- 06
Care
Optional seasonal service plans open, close and check your outdoor kitchen, fountain and gas appliances every year.
Where we work
Toronto, the GTA and beyond
From city lots in Toronto to estates in King and Caledon, lakeside homes in Oakville and cottages in Muskoka.
Toronto
Peel Region
Halton Region
Durham Region
FAQ
Questions we are often asked
Which areas does Lintel Construction serve?
We work across the Greater Toronto Area, including Toronto, York, Peel, Halton and Durham regions, and beyond it in Hamilton, Niagara-on-the-Lake, Collingwood and Blue Mountains, and Muskoka. If your project is elsewhere in Ontario, ask us.
What does a fixed price mean?
After design, you sign one price for the agreed scope. It does not change unless you ask to change the scope, and every change is priced and approved by you in writing before work proceeds.
Will I see the design before construction starts?
Yes. Every project is designed in 3D with your real material selections, and nothing is ordered until you approve it.
How will I know what is happening on site?
You get a private client portal with daily photo updates, your schedule, budget, change orders, documents and direct messaging.
Are your trades licensed and insured?
Yes. We track licences, WSIB clearance and insurance for every trade on our projects, including licensed gas fitters and electrical contractors.
How do payments work?
Payments follow a schedule tied to project milestones, set out in your contract before work begins. Ontario construction holdback rules are followed.
Start here
Book a design consultation
Tell us a little about your project. We will call within one business day to arrange a site visit, then show you a design in 3D and a fixed price before anything is built.
Prefer to read first? See how we work.